
Projects · Offices
Minerva House
5 Montague Close, London Bridge, London SE1
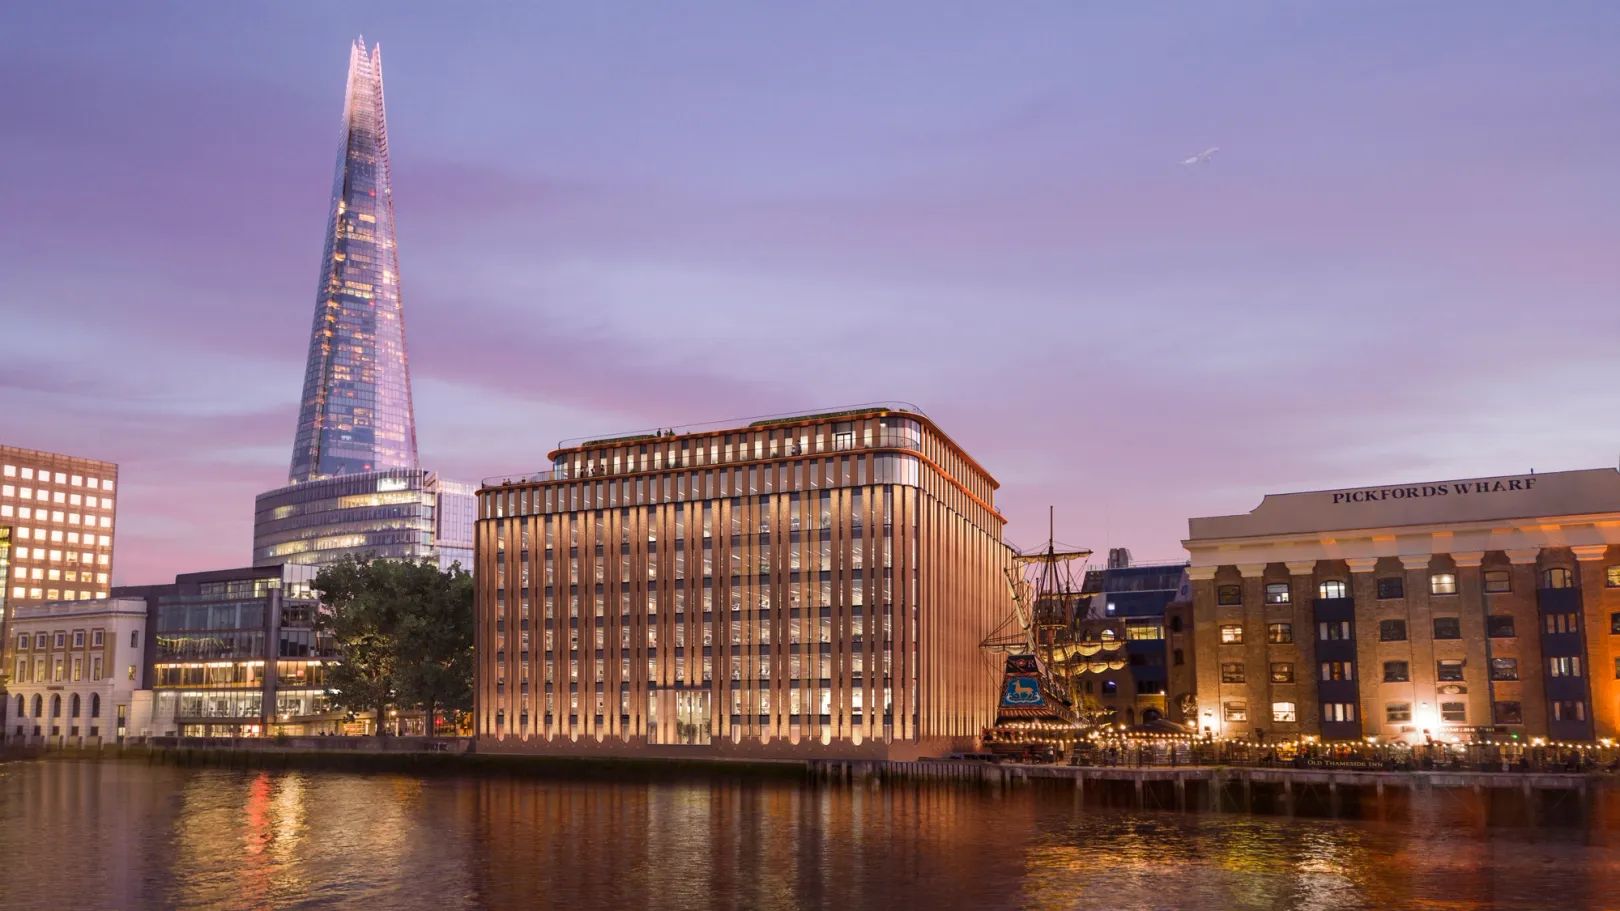
The refurbishment and extension of a 1980s riverside office building between Southwark Cathedral and London Bridge. The concrete frame is retained and extended upwards by three storeys to nine, with Grade A offices, cascading terraces, retail and affordable workspace, and a new public realm along the Thames.
- Client
- GPE
- Main contractor
- Multiplex
- MEP contractor
- Briggs & Forrester
- Executive architect
- John Robertson Architects
- Our role
- Coordinated MEP construction models and COBie asset information for the MEP contractor
- Targets
- BREEAM Excellent · WELL Core Gold · NABERS 5* · WiredScore Platinum
Models the installation is built from
Our work is the coordinated mechanical, electrical and public health models that the installing contractor builds from: every duct, pipe and cable route resolved against the retained structure, the new post-tensioned floors and the architecture, across the office floors, the terraces and the basement plant areas. The models are maintained through construction as the installation progresses.
Asset information for the life of the building
Alongside the geometry we are producing the COBie asset information for the MEP installation, structured to the client's asset information requirements so that every item of plant, every distribution board and every valve is handed over with the data the building's operators will need.
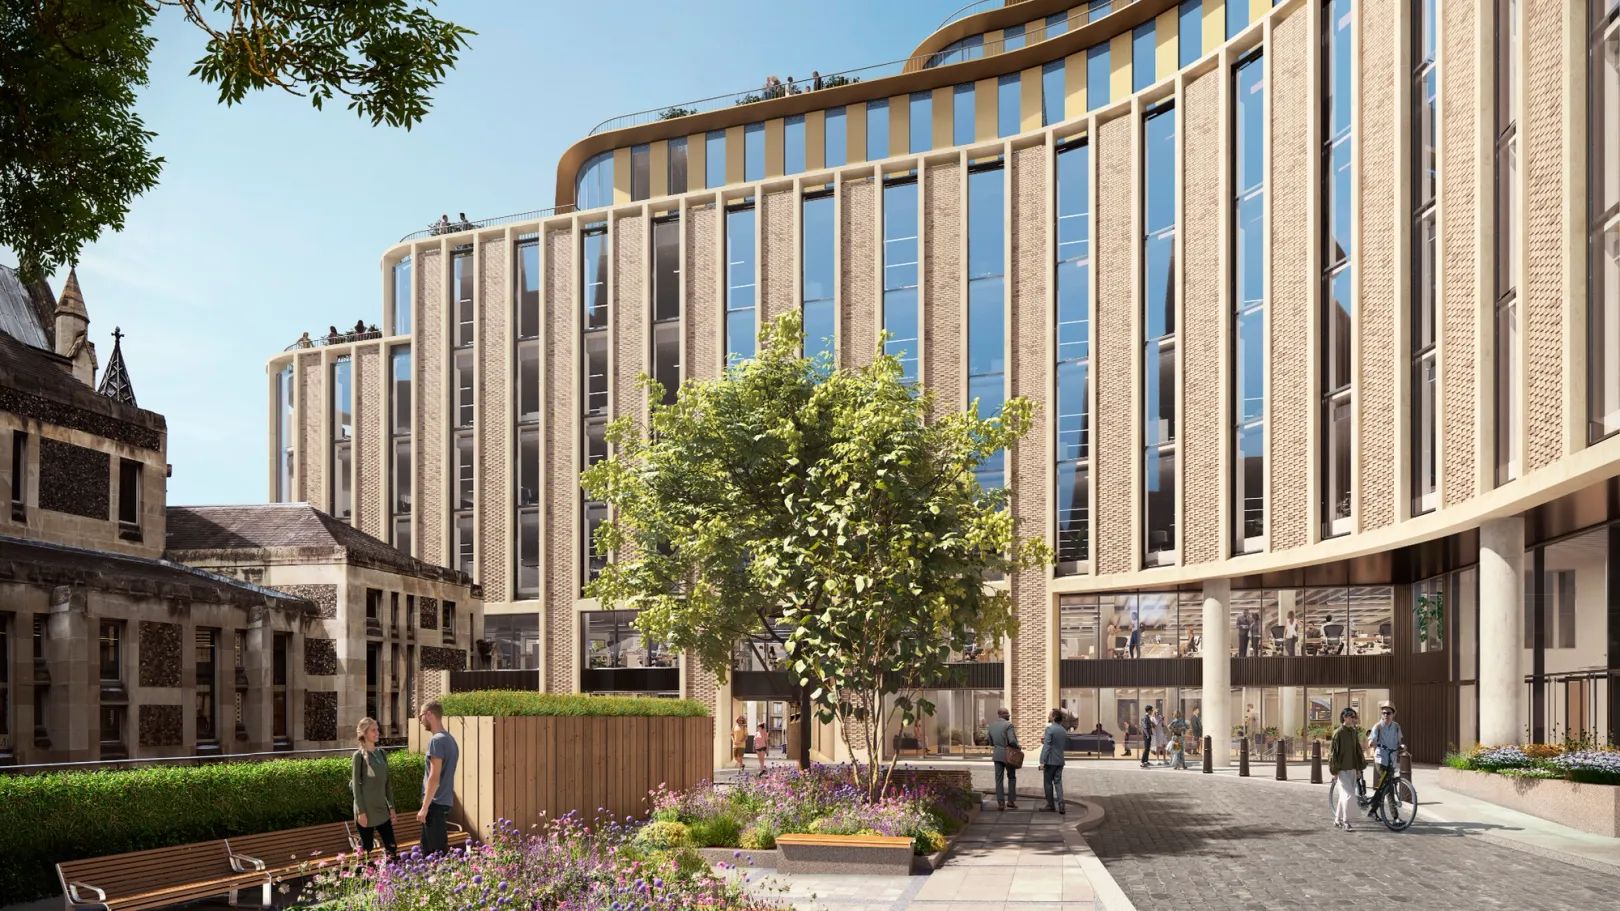
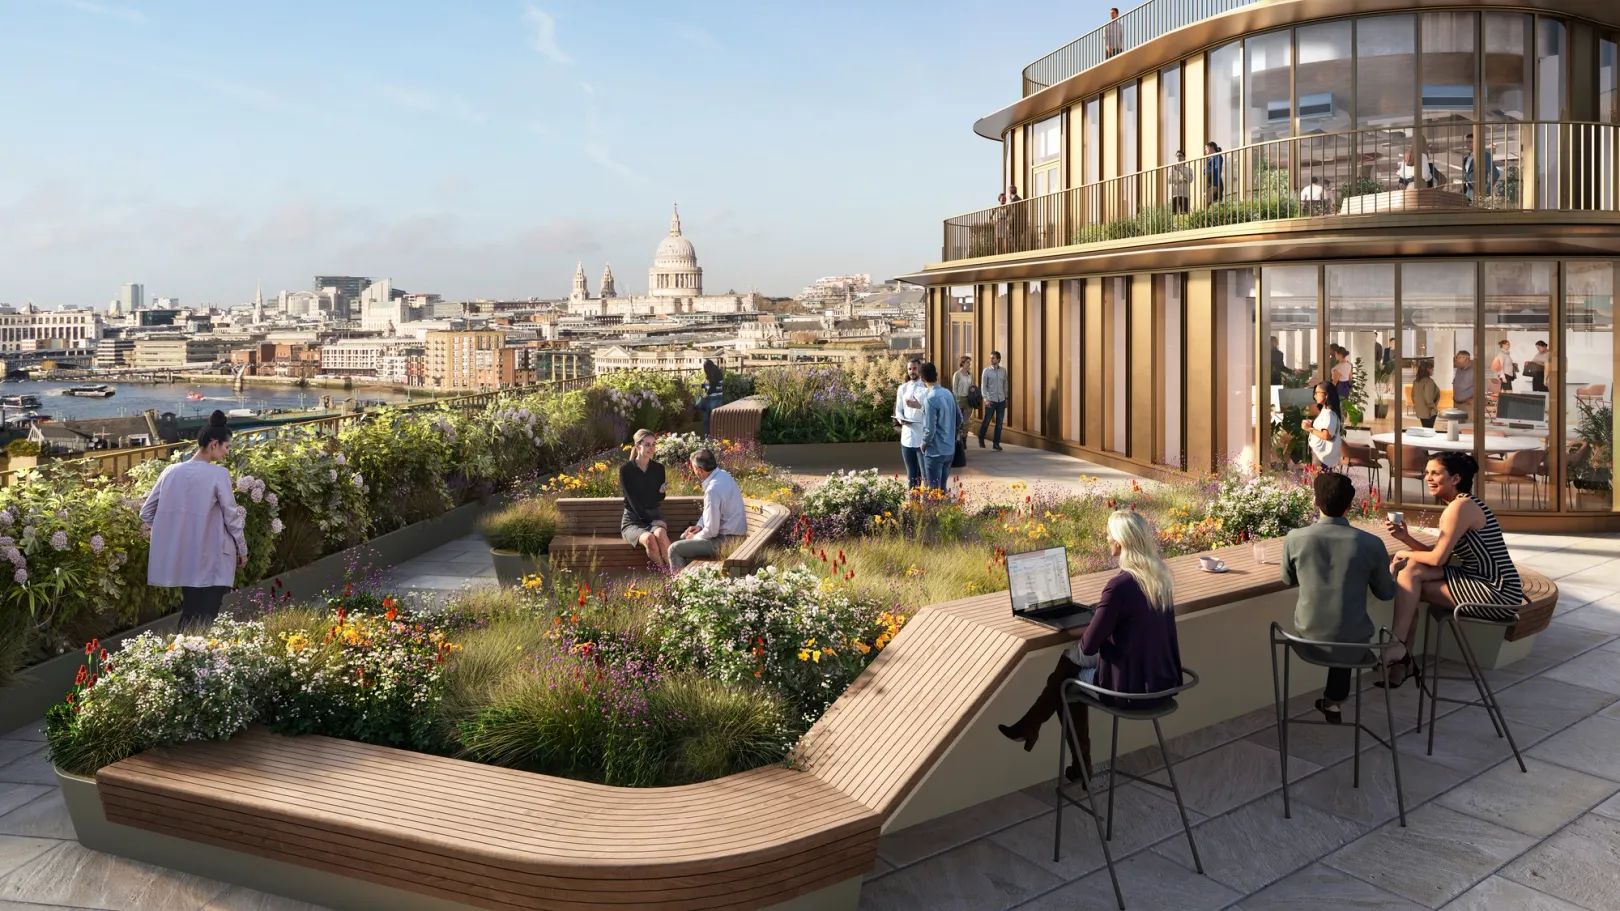
Visualisations courtesy of the project team.