
325 Deansgate
Manchester
A 357-room, 22-storey all-electric aparthotel at the southern end of Deansgate, cantilevering four metres over the listed Deansgate Viaduct and its live Metrolink line.
- Client
- Deanstreet Development
- Architect
- SimpsonHaugh
- Our role
- MEP detail design
- Size
- 357 rooms over 22 storeys
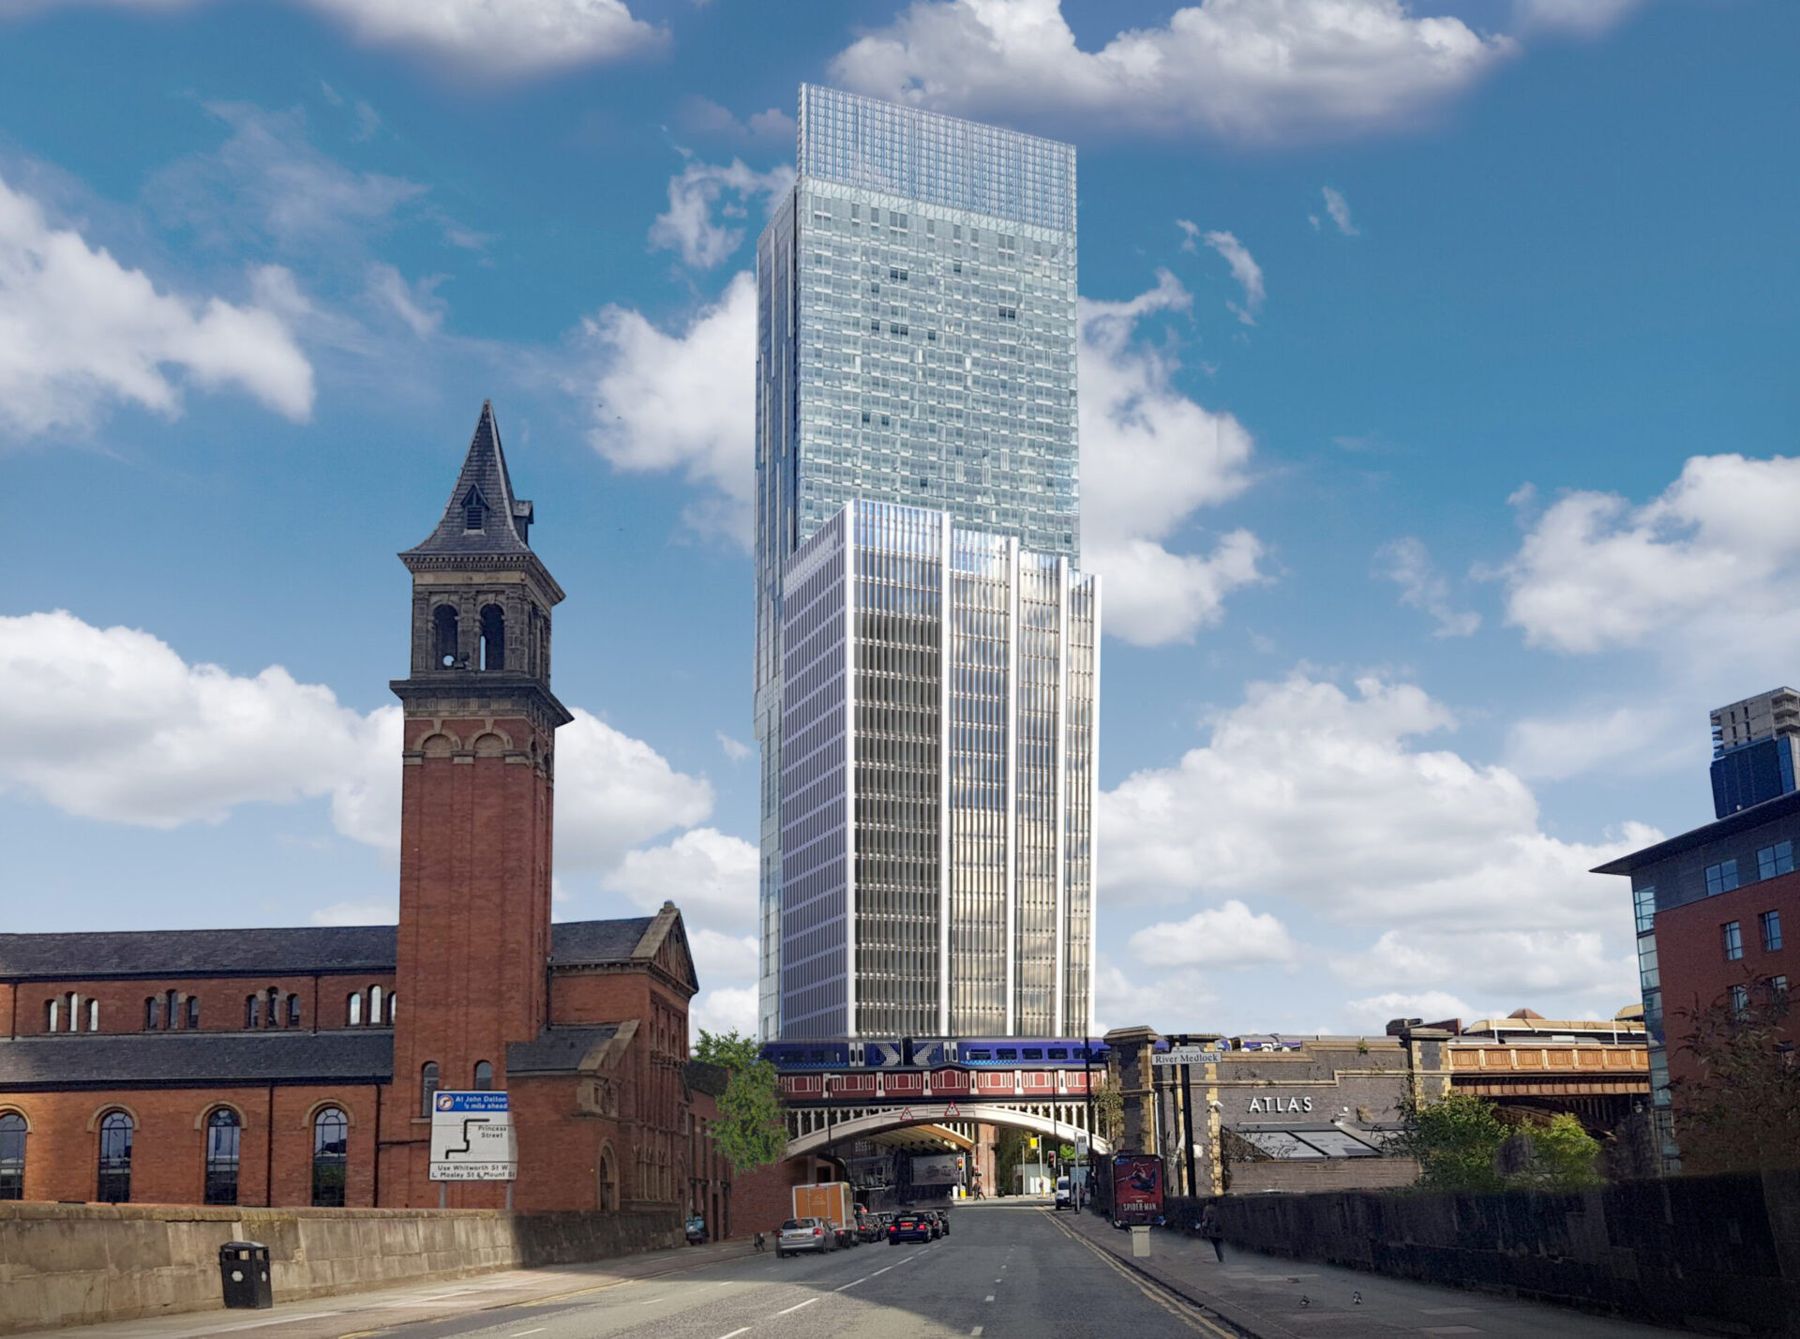
The site is bound by the Deansgate Tavern and the listed Deansgate Viaduct. The development includes commercial and retail space at ground floor and mezzanine, with the railway arches under the viaduct restored to create new active frontage on Deansgate and Whitworth Street West.
The small and confined site created significant challenges in buildability, logistics and structural interfaces, above all the tower's cantilever over the viaduct, which carries a Metrolink route that remained operational throughout construction. Air source heat pumps provide hot water, heating and cooling, with an extensive photovoltaic array, and the building has no gas supply. The scheme targets BREEAM Excellent.